The Treasure Valley’s custom home market is evolving quickly, and the homes being designed and built in 2026 look meaningfully different from what was popular even three years ago. As a custom home builder working with homeowners across Boise, Star, Eagle, and Meridian, we have a front-row seat to the design trends that are shaping how people live in Idaho. These aren’t passing fads — they’re responses to how our lifestyles, technology, and climate are changing. Here are the seven custom home design trends in Boise that we’re seeing in 2026 and expect to influence builds for years to come.
1. The Modern Farmhouse Grows Up
The modern farmhouse isn’t going anywhere — but it’s maturing. The Treasure Valley’s love affair with farmhouse style is well-documented, and in 2026, we’re seeing a more refined version that trades the stark white exteriors and industrial black hardware for warmer, more layered designs.
Today’s Boise farmhouse features warm whites and soft creams instead of bright white, mixed natural materials like stone, cedar, and limewashed brick, and more architectural detail in the rooflines. Board-and-batten siding is still popular, but homeowners are combining it with horizontal lap siding or stone accents for visual depth. Interior palettes have shifted toward warm neutrals — think mushroom, sage, and warm gray — replacing the all-white-everything look.
The farmhouse floor plan is also evolving. Open-concept living is still the default, but we’re seeing a return of defined spaces within that open layout — a study nook separated by a half wall, a butler’s pantry that creates a transition between kitchen and dining room, or a library alcove off the great room. The goal is openness with intention, rather than one undifferentiated great room. This matured farmhouse style works particularly well on Treasure Valley properties where the home sits on an acre or more, blending with Idaho’s rural-meets-suburban landscape.
2. Indoor-Outdoor Living Becomes Non-Negotiable
In 2026, the line between indoor and outdoor space barely exists in Treasure Valley custom homes. Homeowners aren’t just asking for a patio door — they’re designing entire walls that open to the outdoors, creating seamless transitions between living room and covered patio, between kitchen and outdoor kitchen.
The key features driving this trend include multi-slide or bi-fold door systems (NanaWall, LaCantina, and similar brands) that open 12- to 24-foot openings completely. Covered outdoor living rooms with fireplaces, ceiling fans, and built-in seating. Outdoor kitchens that match or exceed the functionality of the indoor kitchen. And weather-protected transition zones that extend the usable season well beyond Idaho’s summer months.
Idaho’s climate is actually ideal for indoor-outdoor living. Our low humidity means covered outdoor spaces are comfortable for most of the year, and evening temperatures in the Treasure Valley — even in July — are pleasant enough for outdoor dining. The key is designing covered spaces that handle Idaho’s occasional intense afternoon thunderstorms and that can be closed off when winter arrives. We’re building more outdoor rooms with retractable screens and heating elements that let homeowners enjoy these spaces from April through November.
3. Multigenerational Floor Plans for Extended Families
Idaho has always been a family-oriented state, and that cultural value is showing up in home design. Multigenerational floor plans are one of the fastest-growing custom home design trends in Boise, driven by families who want aging parents nearby, adult children returning home, or simply the flexibility to accommodate different living situations over time.
The modern multigenerational custom home isn’t just a house with an extra bedroom suite. It’s a thoughtfully designed home with a separate living area that includes its own entrance, kitchenette, living space, bedroom, and bathroom — essentially a private apartment within the home. Some designs place this suite on the main floor with its own patio access, while others create a separate wing with a connecting door that can be closed for privacy.
What makes this trend different from just building a bigger house is the intentionality around privacy and independence. Shared spaces — the main kitchen, living room, and outdoor areas — are designed for family togetherness, while private suites give each generation their own retreat. We’re also seeing homeowners who combine a multigenerational floor plan with a detached ADU, giving them maximum flexibility as family needs change over the decades.
4. Energy-Efficient Building Goes Mainstream
Energy efficiency has moved from a “nice to have” to a core design requirement in Boise custom homes. The drivers are practical: Idaho’s climate extremes mean your heating and cooling systems work hard, and the cost difference between a moderately efficient home and a high-performance home shows up in every monthly utility bill for the life of the house.
The specific features we’re incorporating into most 2026 custom builds include advanced wall assemblies with continuous exterior insulation that eliminates thermal bridging, triple-pane windows in climate-exposed orientations, heat pump HVAC systems (often ducted mini-splits) that are dramatically more efficient than traditional forced-air furnaces, and solar-ready electrical panels and roof structures even for homeowners who aren’t installing panels immediately.
Building envelope performance is where the biggest gains happen. A tightly sealed, well-insulated home in the Treasure Valley can reduce heating and cooling costs by 30% to 50% compared to code-minimum construction. The upfront investment is typically 5% to 10% more than standard building practices, but the payback period is short — often three to five years through energy savings alone. Beyond cost savings, a high-performance envelope means more consistent temperatures, fewer drafts, and a quieter interior.
5. Smart Home Integration from the Ground Up
Smart home technology is no longer about adding a few connected devices after the house is built. In 2026, Treasure Valley homeowners are designing smart infrastructure into the bones of their custom homes, treating it as a core utility system like plumbing or electrical.
The most requested smart home features in our custom home builds include centralized lighting control systems (Lutron, Control4, or similar) that manage every light in the house from a single app or voice command. Integrated whole-home audio systems with architectural speakers built into ceilings and walls. Smart HVAC zoning that adjusts temperature room by room based on occupancy and time of day. Comprehensive security systems with doorbell cameras, perimeter cameras, smart locks, and integrated monitoring. Automated window treatments that adjust based on sun position and temperature.
The most important decision isn’t which devices to install — it’s the infrastructure. We run structured wiring (CAT6A ethernet, low-voltage control wiring, and dedicated electrical circuits) throughout the home during framing so that current and future technology has the connectivity it needs. A client who doesn’t want motorized shades today can add them in five years without opening a single wall if the wiring is already in place. This “future-ready” approach is one of the smartest investments in a custom home.
6. Dedicated Home Offices and Flex Spaces
The pandemic-era home office was a spare bedroom with a desk. The 2026 version is an intentionally designed workspace that rivals a commercial office in functionality while fitting seamlessly into a residential environment.
Treasure Valley homeowners who work from home — even part-time — are requesting purpose-built offices with proper soundproofing (double-layer drywall, solid-core doors, insulated interior walls), dedicated HVAC zones so the office stays comfortable without conditioning the whole house, built-in cabinetry and shelving designed for work rather than adapted from bedroom closet systems, and strategic window placement for natural light and video call backgrounds.
Beyond the home office, flex spaces are becoming a defining feature of custom homes in Boise. A flex space is a room without a fixed purpose — it might start as a home gym, become a playroom when kids arrive, transition to a study hall during school years, and eventually become a craft room or hobby space. The key is designing the space with adequate size (at least 12 by 14 feet), appropriate utility connections (electrical, possible plumbing for a future wet bar or utility sink), and finishes that adapt easily. Bonus rooms above garages and walkout basement areas are popular locations for flex spaces in Treasure Valley homes.
7. Natural and Local Materials Create Authentic Character
The Treasure Valley’s landscape is dramatic — basalt rock formations, sage-covered foothills, the Boise River corridor — and homeowners are increasingly drawing from that landscape for their interior and exterior material palettes. This trend moves away from manufactured uniformity and toward natural textures, regional stone, and real wood that connect the home to its Idaho setting.
Specific material choices we’re seeing in 2026 Boise custom homes include locally sourced basalt and sandstone for accent walls, fireplaces, and exterior facades. Reclaimed wood from Idaho barns and agricultural structures for feature walls, mantels, and ceiling beams. Natural plaster and lime wash wall finishes that create organic texture and warmth. Concrete countertops and floors that celebrate industrial materiality while complementing natural stone. Live-edge wood slabs for dining tables, vanities, and shelving.
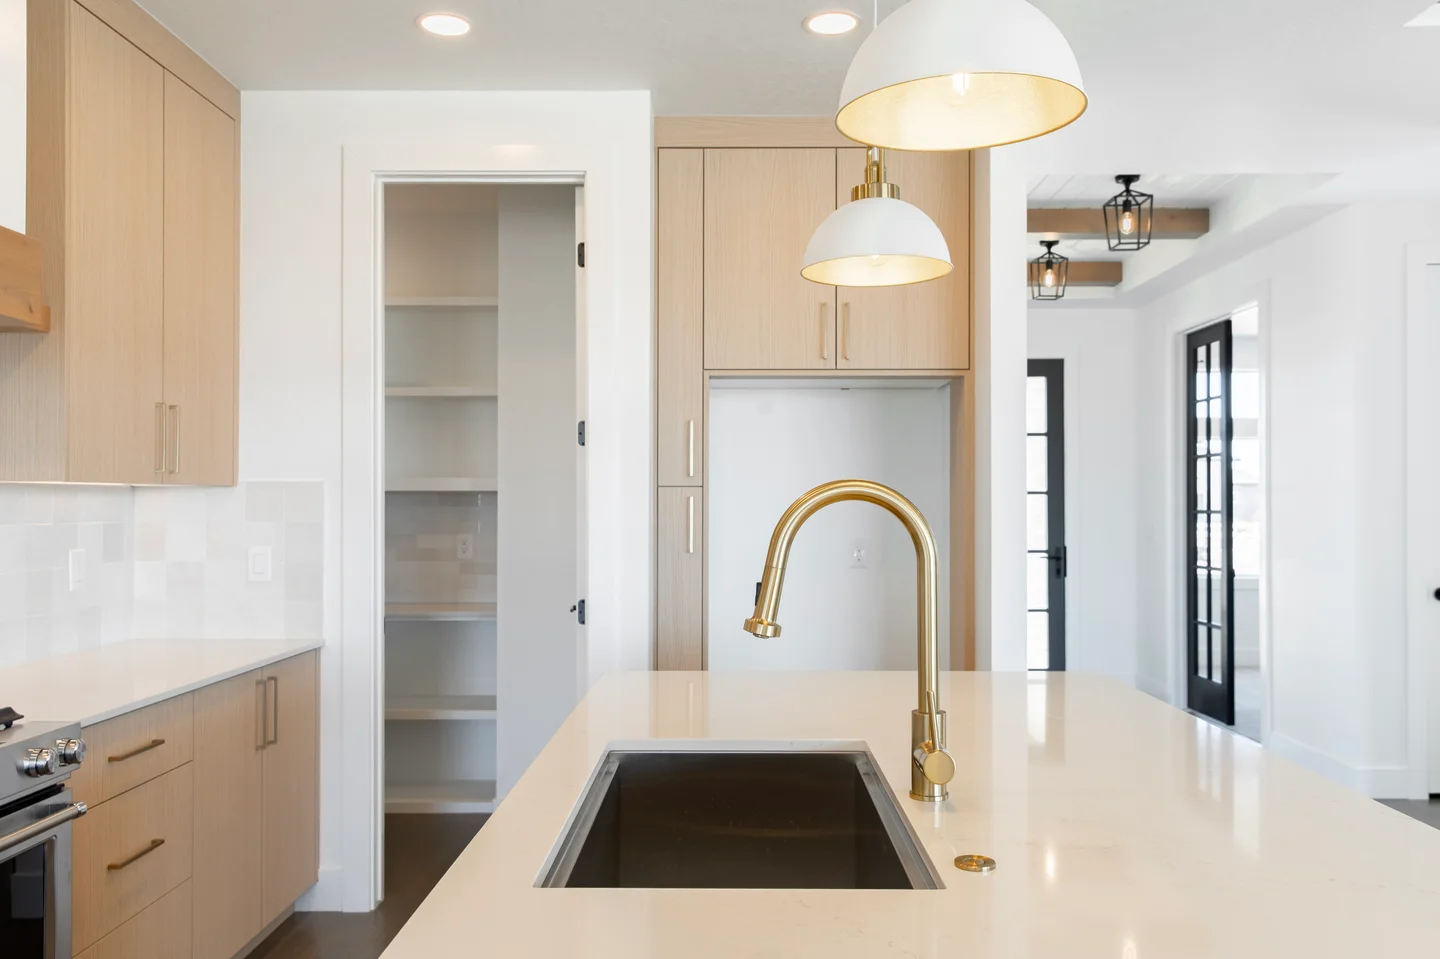
This isn’t about creating a rustic cabin aesthetic — it’s about using genuine materials with character and history in a contemporary context. A clean-lined modern kitchen with a reclaimed timber island top and a basalt stone range hood tells a story that manufactured materials simply can’t. These material choices also tend to age beautifully, developing patina and character over time rather than looking dated. For homeowners building a forever home in the Treasure Valley, that longevity matters.
Bringing These Trends Together in Your Custom Home
The best custom homes in Boise in 2026 don’t chase individual trends — they weave several of these ideas together into a cohesive design that reflects how the homeowner actually lives. A multigenerational home with indoor-outdoor living spaces, energy-efficient construction, and natural Idaho materials isn’t following seven separate trends; it’s a single, thoughtful design that happens to incorporate elements that are popular for good reason.
The key is starting with your lifestyle and priorities, then letting the design respond. That’s the advantage of building custom rather than buying production — every decision is yours, informed by what works in Idaho’s climate and market.
Frequently Asked Questions
What is the most popular home design style in Boise in 2026?
The modern farmhouse continues to be the most popular style in Boise and the broader Treasure Valley, though it has evolved significantly. Today’s version features cleaner lines, warmer tones, and more sophisticated material combinations than the stark white-and-black farmhouse aesthetic of a few years ago. Contemporary and transitional styles are also gaining ground, especially in Eagle and the Boise foothills.
How much does it cost to build a custom home in Boise in 2026?
Custom home construction in Boise ranges from approximately $250 to $450+ per square foot in 2026, depending on the level of finishes, complexity of the design, and site conditions. A 2,500-square-foot custom home typically runs $625,000 to $1,125,000 or more before land costs. Pricing varies by neighborhood — building in the Boise foothills or North End costs more than in Star or Kuna due to lot premiums and site complexity.
Are multigenerational homes popular in the Treasure Valley?
Yes, and demand is growing rapidly. Many Treasure Valley families are designing custom homes with separate living suites, private entrances, and secondary kitchens or kitchenettes to accommodate aging parents or adult children. Some combine a multigenerational floor plan with a detached ADU for maximum flexibility. The trend reflects both Idaho’s family-oriented culture and the practical reality of housing costs.
What smart home features are most popular in new Idaho custom homes?
The most commonly requested smart home features in Treasure Valley custom builds include integrated lighting and climate control systems, whole-home audio, smart security with camera integration, automated window treatments, and Wi-Fi-enabled appliances. Homeowners are increasingly requesting pre-wired infrastructure for future technology upgrades rather than just installing today’s devices.
How important is energy efficiency in Idaho custom homes?
Extremely important. Idaho’s climate extremes — hot summers and cold winters — make energy efficiency a comfort and cost issue, not just an environmental one. Homeowners who invest in superior insulation, high-performance windows, heat pump systems, and solar readiness see significantly lower utility bills and more comfortable homes year-round. Energy-efficient homes also command higher resale values in the Treasure Valley market.
Ready to Get Started?
If you’re planning a custom home in Boise, Eagle, Star, Meridian, or anywhere in the Treasure Valley, we’d love to talk about your vision. At Eliezer Custom Homes, we don’t just follow trends — we help you decide which ones make sense for your lifestyle, your lot, and your budget. Schedule a free consultation and let’s start designing a home that’s built for how you live today and for decades to come.
Crafting Beautiful, Quality Homes
Here at Eliezer Custom Homes, we are committed to delivering exceptional quality and service to our clients. Our team is made up of highly skilled professionals who have extensive experience in the construction industry.
Contact Us