
Home Additions in Emmett, Idaho
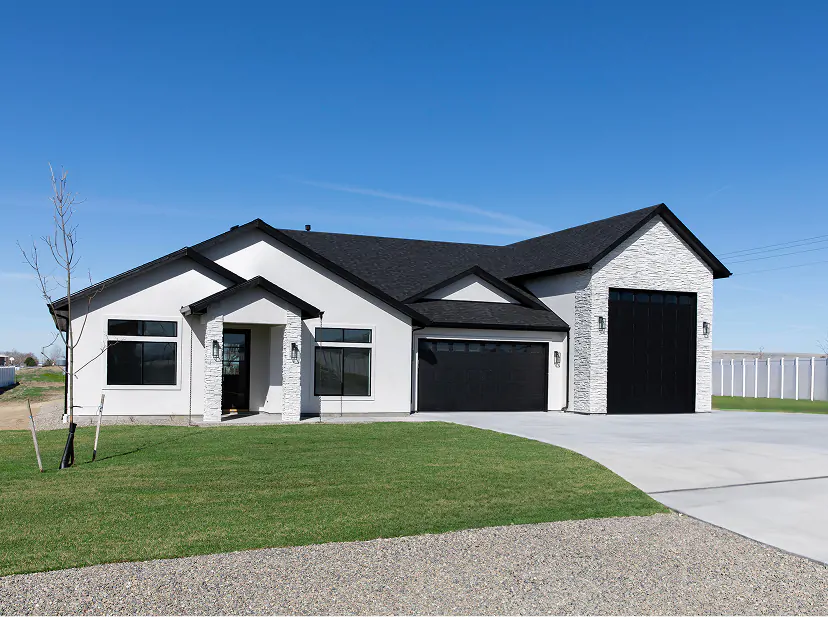
Add Valuable Living Space Without Relocating
Emmett sits in the Gem Valley north of the Treasure Valley, a community where rural living, open space, and agricultural heritage define the character. Many Emmett homeowners have something that residents of Boise or Meridian can only dream of — acreage. That land opens up possibilities for home additions that simply aren’t feasible on suburban lots: full wing additions, detached guest houses, multi-generational living quarters, and expansive workshop spaces. Home additions in Emmett, Idaho take advantage of your property’s potential while keeping your family rooted in a community that values space, independence, and neighborly living. Eliezer Custom Homes serves the Emmett area with the same craftsmanship and attention to detail we bring to every Treasure Valley project.
Why Emmett Homeowners Choose to Add On
People who live in Emmett choose it deliberately — for the elbow room, the quiet, the Payette River access, and the distance from suburban congestion. When life changes create a need for more space, moving isn’t usually the answer. Moving means giving up the acreage, the views, the property improvements you’ve made over the years, and the lifestyle you built here.
Emmett’s housing stock is diverse. You’ll find century-old farmhouses, mid-century ranch homes in town, and newer custom homes scattered across the surrounding countryside. Many of these homes — particularly the older properties — were built for a different era and a different family structure. A two-bedroom farmhouse on 20 acres made sense when the kids worked the land and eventually moved to their own properties. Today, that same farmhouse might need to accommodate a home office, a guest room, and a space for an aging parent.
A home addition lets you reshape your Emmett home to fit your current life without sacrificing the property and lifestyle you’ve built.
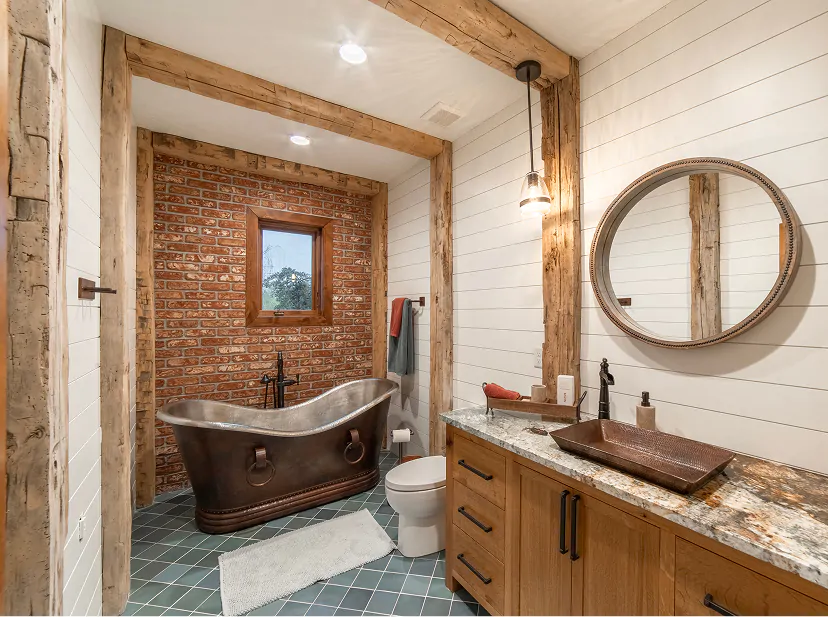
Popular Addition Types for Emmett Properties
Wing Additions
Emmett’s acreage properties make wing additions one of the most practical and popular expansion options. A wing addition extends the home’s footprint with a substantial new section — often 500 to 1,200 square feet — connected to the main house through a hallway, breezeway, or shared living space. Common wing additions in the Emmett area include:
- Multi-bedroom family wings with two to three bedrooms and a shared bathroom
- Master suite wings with a spacious bedroom, walk-in closet, and spa-inspired bathroom
- In-law or guest wings with a bedroom, bathroom, kitchenette, and private entrance for independent living
- Home office and studio wings for professionals who work remotely or need creative workspace
Wing additions work exceptionally well on rural Emmett properties because there’s room to extend in any direction without bumping into setback limits or neighboring structures. The design can match the existing home’s architecture or create a deliberate architectural transition that distinguishes the new space.
Detached Additions
Not every addition needs to be physically attached to the main house. On Emmett’s acreage properties, detached additions offer maximum flexibility and privacy. A detached guest house, home office, or ADU can be positioned anywhere on the property — taking advantage of views, natural shade, or proximity to other property features.
Detached structures require their own utility connections (water, power, and either septic or sewer), which adds to the project scope but also means the construction doesn’t disrupt your daily life in the main house. For families bringing a parent or adult child onto the property, a detached addition offers genuine independence with the security of being close by.
Room Additions for In-Town Homes
Homes within Emmett’s city limits — along Washington Avenue, near the schools, and in the residential streets between Main Street and the river — have smaller lots more typical of a traditional town layout. Room additions on these properties follow similar principles to suburban additions: extending the home’s footprint within setback limits, adding bedrooms, expanding kitchens, or creating family living space. These homes often date to the mid-20th century and benefit from structural upgrades as part of the addition project.
Garage and Workshop Additions
Emmett homeowners frequently need more than living space — they need functional space. An oversized garage, a dedicated workshop, or a combined garage-and-living-space addition serves the practical needs of rural living. We build these structures to the same quality standard as the rest of your home, with proper insulation, electrical service, and climate control where needed.
Structural Considerations for Emmett Properties
Building additions in the Emmett area involves several considerations unique to the region:

Older home assessment
Many Emmett homes — particularly farmhouses and older in-town properties — need thorough structural evaluation before an addition begins. Foundation type, framing condition, electrical capacity, and plumbing infrastructure all need assessment. We frequently pair additions with targeted renovations of the existing home to ensure the whole structure performs well together.

Well and septic systems
Many rural Emmett properties rely on wells and septic systems rather than municipal water and sewer. Additions that include bathrooms or kitchens increase water usage and wastewater output, which may require septic system evaluation and potentially an upgrade. New structures must also maintain required setbacks from wells and drain fields. We coordinate with septic and well professionals early in the planning process.

Utility extensions
Detached additions on acreage properties may require extending electrical service, running water lines, and potentially installing a separate septic system. We plan these utility routes during the design phase to avoid surprises during construction.

Site access and terrain
Some Emmett properties have sloped terrain, seasonal drainage patterns, or access considerations that affect where and how an addition can be built. We evaluate site conditions during our initial consultation and factor them into the design and construction plan.

Climate considerations
Emmett sits at a slightly higher elevation than Boise, and the Gem Valley can experience colder winter temperatures and more persistent frost. We build to Idaho’s energy code standards and often recommend enhanced insulation and efficient heating systems for additions, particularly for detached structures that don’t benefit from the main home’s heating.
Permits and Building Codes in Emmett
Home additions in the Emmett area are permitted through either the City of Emmett (for in-town properties) or Gem County (for rural and unincorporated properties). Gem County’s permitting process covers structural, electrical, plumbing, and mechanical review, and inspections are required at standard milestones.
Gem County’s zoning for agricultural and rural residential properties is generally more permissive than suburban Ada County zoning, allowing larger structures and more flexible placement on your property. However, permits are still required for any habitable structure, and setback requirements apply even on large parcels.
For properties with wells, the Idaho Department of Water Resources may be involved if the addition significantly increases water demand. Septic modifications or new installations require permits through Southwest District Health.
We manage all permitting requirements and coordinate with the relevant agencies so you can focus on the exciting part — planning your new space.
Timeline and Process
Our process for Emmett home additions accounts for the unique characteristics of rural and small-town projects:
Site Visit and Consultation
We visit your property, evaluate the existing home and site conditions, discuss your vision, and outline what’s feasible.
Design and Engineering
Custom plans for your specific property, including structural engineering, utility routing, and site planning.
Permitting
We manage submissions to the City of Emmett or Gem County and coordinate with any other required agencies.
Site Preparation
For rural properties, this may include access road work, utility extensions, or site grading before construction begins.
Construction
Our crew delivers quality construction from foundation to finish, with regular updates and open communication.
Completion
We complete the final details, verify that all work meets our quality standards, and prepare the project for final inspections and handover.
Most Emmett additions are completed within 3–6 months, while larger wing additions and detached structures may take longer.
Final Inspections and Punch List (1–2 weeks)
We complete final inspections, address any remaining touch-ups, and walk through the finished project with you to ensure every detail meets expectations.
Total: 3 to 8 months depending on the scope. A straightforward bump-out or single room falls toward the shorter end, while a second-story addition or large wing addition runs longer. Idaho’s winter months (December through February) can impact outdoor work, particularly foundation pouring and framing, so we plan schedules accordingly.
Frequently Asked Questions
How much does a home addition cost in Emmett, Idaho?
Additions in Emmett typically range from $135 to $290 per square foot. Wing additions might cost $100,000–$200,000, while detached additions range from $80,000–$175,000 depending on size, finishes, and utility requirements. Rural properties may have additional costs for utility extensions.
Does Emmett use Gem County for building permits?
Properties within Emmett city limits are permitted through the City of Emmett. Rural properties in the surrounding area go through Gem County. We handle permitting with both jurisdictions.
Can I build a detached addition on my Emmett acreage?
Yes. Detached guest houses, in-law suites, home offices, and workshops are popular on Emmett’s acreage properties. Gem County’s rural zoning provides generous building envelopes, though permits and setback requirements still apply.
How long does a home addition take in Emmett?
Most Emmett additions take 3–6 months. Larger projects with site preparation and utility extensions can take 4–7 months. We provide a detailed schedule that accounts for your property’s specific conditions.
Our Recent Custom Homes
Proudly Building In

Star, ID
Boise, ID
Eagle, ID
Meridian, ID
Surrounding Treasure Valley Communities
Ready to Get Started?
You chose Emmett for the space, the views, and the lifestyle — now let your home catch up with your needs. Whether you’re adding a wing to a farmhouse, building a detached guest house on your acreage, or expanding an in-town home, Eliezer Custom Homes has the experience and craftsmanship to make it happen.
Schedule a free consultation or call us today to talk about your Emmett home addition project.