
Pool House Construction in Boise & the Treasure Valley
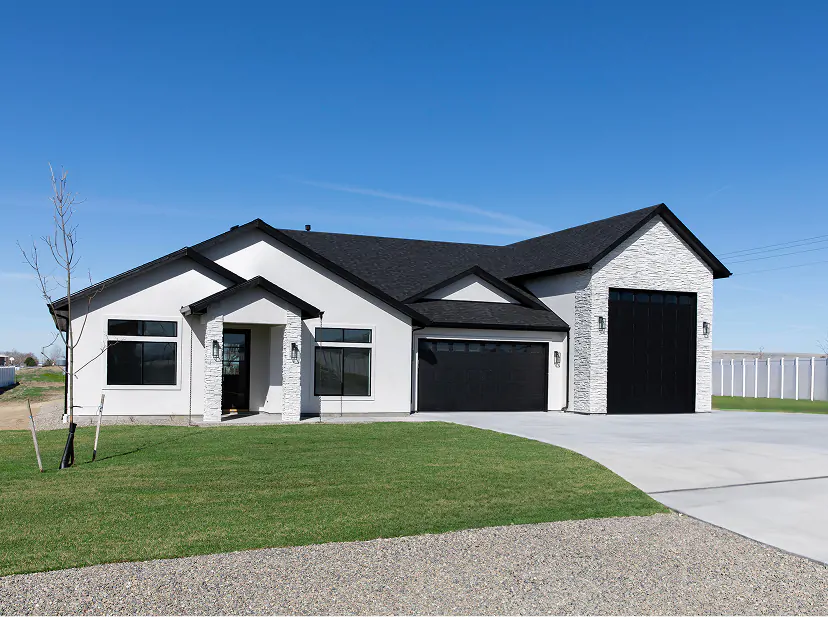
Custom Pool Houses Built for Comfort and Functionality
A custom pool house transforms your backyard from a seasonal swimming spot into a true outdoor living destination — one that extends your entertaining space, adds privacy and comfort for guests, and elevates the value of your entire property. If you’re looking for an experienced pool house builder in Boise or anywhere in the Treasure Valley, Eliezer Custom Homes brings the craftsmanship, design expertise, and construction quality needed to build a pool house that’s as functional as it is beautiful.
From simple changing cabanas to fully equipped guest suites with kitchenettes, fireplaces, and entertainment areas, we design and build pool houses that work for Idaho’s unique climate — including cold winters, hot summers, and everything in between. Based in Star, Idaho, we serve homeowners across Boise, Eagle, Meridian, Nampa, and surrounding Treasure Valley communities.
Why Build a Pool House?
If you’ve invested in a pool, you already know the value of outdoor living. A pool house takes that investment further by solving the practical problems that come with pool ownership while creating entirely new possibilities for how you use your property.
Comfort and Convenience
Without a pool house, guests trek through your main home to change clothes, use the bathroom, or grab a drink. Wet footprints on hardwood floors, towels piled on kitchen chairs, sand and grass tracked through hallways — it gets old fast. A pool house gives everyone a dedicated place to change, rinse off, and store pool essentials, keeping your main home clean and private.
Year-Round Entertainment Space
In the Treasure Valley, summer is prime pool season — but that doesn’t mean your pool house sits idle the rest of the year. With proper insulation, heating, and design, a pool house becomes a year-round entertaining space. Host football watch parties in the fall, holiday gatherings in winter, or use it as a quiet retreat any time. Many of our clients use their pool house more than any other room on their property.
Guest Accommodations
A pool house with a sleeping area, bathroom, and kitchenette functions as a self-contained guest suite. This is especially valuable for Treasure Valley homeowners who frequently host out-of-town visitors. Guests enjoy their own private space, and your main household routine stays undisrupted.
Property Value
In the competitive Boise real estate market, homes with quality outdoor living features consistently command higher prices. A professionally built pool house adds both appraised square footage (if it includes conditioned living space) and significant curb appeal. It’s the kind of improvement that differentiates your property from every other listing in the neighborhood.
Types of Pool Houses We Build
Every property and family is different, and the right pool house design depends on how you plan to use it, the space available on your lot, and your budget. Here are the main pool house configurations we build across the Treasure Valley:

Changing Room & Bathroom Pool Houses
The most straightforward pool house option: a well-built structure with changing rooms, a full bathroom (or two), storage for pool supplies and towels, and an outdoor shower. These typically range from 200 to 400 square feet and provide essential poolside convenience without the complexity of a full living space. They’re ideal for families who primarily want to keep pool activities out of the main house.

Full Guest Suite Pool Houses
For homeowners who want a multipurpose space, a guest suite pool house includes a bedroom or sleeping area, a full bathroom, a kitchenette or wet bar, and a living area — all self-contained. These range from 500 to 900+ square feet and essentially function as a small guesthouse adjacent to your pool. They’re the most versatile option and the best choice if you entertain frequently or host overnight guests.

Entertainment Pavilion Pool Houses
Designed for hosting, entertainment pavilions feature open or semi-open floor plans with large covered patios, full outdoor kitchens, bar seating, entertainment systems, and fireplace or fire pit integration. The structure blends indoor and outdoor space seamlessly — often with retractable walls, oversized sliding glass doors, or open-air sections — creating a resort-like atmosphere in your own backyard. These are particularly popular in Eagle and Boise’s North End, where larger lots accommodate expansive outdoor living areas.

Pool Cabanas
A cabana is a lighter structure — typically semi-enclosed with a roof, support columns, and curtains or louvered panels rather than solid walls. Cabanas provide shade, a place to relax poolside, and often include a small bar area or storage. They’re less expensive than fully enclosed pool houses but don’t offer the same weather protection or year-round functionality. In Idaho, where winter temperatures drop well below freezing, we often recommend upgrading from a cabana to an enclosed structure for maximum long-term value.

Combination Pool House & Outdoor Kitchen
Many of our clients in the Treasure Valley combine their pool house with a full outdoor kitchen — creating a single structure that handles cooking, dining, entertaining, and pool support all in one place. This is the ultimate outdoor living setup and eliminates the need to run back and forth between the house and the yard during gatherings. We can design the outdoor kitchen as an integrated wing of the pool house or as a connected but distinct space. Learn more about our approach to outdoor living construction.
Design Features Worth Considering
A pool house should be both beautiful and highly functional. Here are the features our clients find most valuable:
Outdoor Showers
An exterior rinse station — ideally with both hot and cold water — keeps chlorine, sunscreen, and dirt out of the pool house interior. In Boise’s dusty summer months, this is especially practical. We typically position the outdoor shower near the pool house entrance with proper drainage directed away from the foundation.
Kitchenettes and Wet Bars
At minimum, a sink, mini-fridge, and counter space let you prepare drinks and snacks without leaving the pool area. For more elaborate setups, we install full outdoor kitchens with built-in grills, smokers, beverage coolers, ice makers, and granite or quartzite countertops. Plumbing and electrical are planned during the design phase to support whatever level of kitchen you choose.
Bathrooms and Changing Areas
Even the simplest pool house benefits from at least one full bathroom. For larger families or frequent entertainers, two bathrooms — or a bathroom plus a separate changing room — prevent bottlenecks on busy pool days. We use moisture-resistant materials (porcelain tile, marine-grade finishes, proper ventilation) to ensure durability in a pool-adjacent environment.
Storage
Pool equipment, chemicals, floats, cushions, towels, outdoor furniture covers — pool ownership comes with a surprising amount of gear. Smart pool house design includes dedicated storage space: built-in cabinetry, a utility closet for chemicals and equipment, and hooks or cubbies for towels and personal items. Keeping everything organized and accessible extends the life of your pool equipment and makes maintenance easier.
Entertainment and Living Areas
For guest suite and entertainment pavilion designs, the living area is the centerpiece. Popular features include wall-mounted TVs, built-in sound systems, comfortable seating areas, fireplaces (wood-burning, gas, or electric), and game areas (pool table, dart board, card table). The best pool house living spaces feel like natural extensions of the home — comfortable, well-lit, and thoughtfully furnished.
Heating and Climate Control
This is where Idaho-specific design becomes critical. A pool house that’s only usable four months of the year wastes the majority of your investment. We design pool houses with:
- Mini-split heat pumps: Provide efficient heating and cooling in a compact package, perfect for the moderate square footage of most pool houses
- Radiant floor heating: Especially appreciated when stepping out of a pool on a cool Idaho evening — warm floors make the entire space more comfortable
- Fireplaces: Both a design feature and a functional heat source, fireplaces extend the usability of covered outdoor areas into fall and early spring
- Insulated walls and ceilings: We use the same high-performance insulation standards in our pool houses that we apply to our custom homes — because a pool house deserves to be comfortable year-round
Building for Idaho’s Climate
The Treasure Valley’s climate presents specific challenges and opportunities for pool house construction. Designing around these conditions from the start ensures your pool house performs well and looks great for decades.
Summer Heat
With Boise-area summers regularly exceeding 100°F, shade and ventilation are essential. We orient pool houses to maximize shade over the pool deck during the hottest part of the day, incorporate covered patios and pergola extensions, and use ceiling fans and operable windows for natural airflow. Light-colored roofing and exterior materials reduce heat absorption.
Winter Weather
Idaho winters bring freezing temperatures, snow, and ice. Pool houses must be designed with:
- Snow load engineering: Ada County has specific snow load requirements for roof structures — typically 25–30 pounds per square foot on the valley floor, higher at elevation. Every pool house we build is engineered to exceed these minimums.
- Freeze-proof plumbing: Exposed or exterior plumbing lines must be properly insulated and heat-traced to prevent freezing. Interior plumbing in insulated, heated spaces is the safest approach.
- Durable exterior materials: We select materials that withstand freeze-thaw cycles without cracking, warping, or degrading — including fiber cement siding, natural stone, engineered wood, and commercial-grade metal roofing.
- Winterization-friendly design: For pool houses that won’t be heated year-round, we design plumbing systems that can be easily drained and winterized to prevent freeze damage.
Spring Runoff and Drainage
The most important quality in any home addition is that it doesn’t look like an addition. Achieving that seamless integration requires attention to several key details:
- Exterior materials: We source matching siding, brick, stone, or stucco to blend the new construction with the original. When exact matches aren’t available (common with older homes), we find the closest alternative or re-side a portion of the original home to create visual continuity.
- Window and door styles: We match window profiles, muntins, trim styles, and glass types so the addition’s fenestration is consistent with the rest of the house.
- Interior flow: Transitions between old and new space should feel natural. We avoid awkward step-downs, misaligned hallways, or abrupt ceiling height changes.
- Landscaping integration: The area around your addition will need re-grading and landscaping to look intentional, not patched.
Spring Runoff and Drainage
Snowmelt and spring rains can create drainage challenges, especially on properties with pools. We engineer grading and drainage around the pool house to direct water away from both the structure’s foundation and the pool itself. French drains, swales, and proper surface grading are standard elements of our site design.
The Pool House Design and Build Process
Our approach to pool house construction follows the same disciplined process we use for all our projects — because your pool house deserves the same attention to detail as any other structure on your property.
Consultation and Site Assessment
We visit your property, evaluate the pool area, assess available space and setbacks, and discuss how you want to use the pool house. If you’re building a pool and pool house simultaneously, we coordinate with your pool contractor to ensure both projects work together seamlessly.
Design
Working with our architectural partners, we create a design that complements your home’s architecture, fits your lot, meets code requirements, and includes all the features you need. You’ll see floor plans, elevations, and 3D renderings before any work begins.
Permitting
Pool houses in Ada County and the surrounding jurisdictions require building permits, and any structure with plumbing, electrical, or gas service needs the corresponding specialty permits. We manage the entire permitting process, from application through approval.
Construction
Our team handles every aspect of construction — foundation, framing, roofing, mechanical systems, finishes, and landscaping integration. We maintain the same quality standards and communication practices that define all of our work at Eliezer Custom Homes.
Final Inspection and Handoff
After passing all required inspections, we walk through the completed pool house with you, address any remaining details, and hand over the keys. Most pool house projects are completed in 3 to 6 months from permit approval.
Permitting for Pool Houses in Ada County
Any permanent structure in Ada County that includes a foundation, enclosed walls, plumbing, or electrical service requires a building permit. Here’s what to expect:
- Building permit: Required for the structure itself. Plans must show compliance with setback requirements, lot coverage limits, height restrictions, and building codes.
- Plumbing permit: Required if the pool house includes a bathroom, kitchen, outdoor shower, or any water/sewer connections.
- Electrical permit: Required for all wired electrical service — lighting, outlets, appliances, HVAC connections.
- Mechanical permit: Required if the pool house includes HVAC, a gas fireplace, or other mechanical systems.
- Setback requirements: Pool houses, as accessory structures, must meet the setback requirements for your specific zone. This is typically 5 feet from side property lines and 10–15 feet from the rear property line, but it varies.
- Lot coverage: The total footprint of all structures on your lot (main home, garage, pool house, etc.) cannot exceed the maximum lot coverage percentage allowed by your zoning designation.
We handle all permitting, engineering, and code compliance so you can focus on the exciting part: choosing your design and finishes. The permitting process typically takes 4–8 weeks in Ada County.
How a Pool House Adds Property Value
A professionally built pool house is one of the highest-impact improvements you can make to a property with an existing pool. Here’s why:
- Functional square footage: If your pool house includes conditioned living space, it adds to your home’s total usable square footage — and appraisers factor this in.
- Buyer appeal: In the Treasure Valley’s competitive real estate market, outdoor living features are among the top amenities buyers seek. A home with a pool and a pool house stands out dramatically from comparable listings that have a pool alone.
- Extended usability: A pool house that functions year-round effectively adds a bonus living space to your property — one that appeals to a wide range of buyers, from entertainers to families with guests to remote workers who want a separate workspace.
- Curb appeal and aesthetics: A well-designed pool house elevates the entire backyard, creating a cohesive outdoor living environment that photographs well and impresses visitors.
While exact ROI depends on the scope and quality of the build, homeowners who invest in quality pool house construction consistently see strong returns — both in daily enjoyment and eventual resale value.
Why Choose Eliezer Custom Homes for Your Pool House
Building a pool house requires the same structural expertise, code knowledge, and finish craftsmanship as any residential construction project — yet many contractors treat it as an afterthought. At Eliezer Custom Homes, we build pool houses with the same care, precision, and quality materials we bring to our custom homes and home additions.
Our team’s roots in Eastern European craftsmanship mean we don’t cut corners — from the foundation to the trim work, every element is built to last. Our transparent communication style means you’ll always know what’s happening, what’s coming next, and exactly what you’re paying for. And our commitment to doing things the right way means your pool house will be permitted, inspected, and code-compliant, protecting your investment for the long term.
Take a look at our portfolio to see the quality of our work, or visit our about page to learn more about who we are and how we got here.
Frequently Asked Questions
How much does it cost to build a pool house in Boise?
Pool house construction in the Boise area typically ranges from $80,000 to $300,000 or more, depending on the size, complexity, and level of finish. A simple changing cabana with a bathroom might start around $80,000–$120,000, while a full guest suite with a kitchenette, living area, and high-end finishes can exceed $250,000. We provide detailed, transparent estimates during the design phase so you can make informed decisions.
Do I need a permit to build a pool house in Ada County?
Yes. Any permanent structure with a foundation, plumbing, or electrical service requires a building permit in Ada County. Pool houses that include bathrooms, kitchenettes, or living space will also need plumbing, electrical, and mechanical permits. Eliezer Custom Homes handles the full permitting process for every pool house project we build.
Can I use a pool house year-round in Idaho?
Absolutely. With proper insulation, heating, and weatherproofing, a pool house in Idaho can serve as comfortable year-round living and entertaining space. Many of our clients design their pool houses with mini-split heating, insulated walls, fireplaces, and radiant floor heating so the space is just as functional in January as it is in July.
What is the difference between a pool house and a cabana?
A cabana is typically an open-air or semi-enclosed shade structure with minimal enclosed space — curtains or screens, a roof, and perhaps a basic changing area. A pool house is a fully enclosed building with solid walls, a roof, and typically includes a bathroom, storage, and possibly a kitchen and living area. In Idaho’s climate, we generally recommend a fully enclosed pool house for year-round usability and better long-term value.
Does a pool house add value to my property?
Yes. A well-designed, professionally built pool house adds both functional square footage and significant curb appeal to your property. In the Treasure Valley’s competitive real estate market, homes with quality outdoor living features consistently stand out to buyers and can command higher sale prices.
How long does it take to build a pool house?
Most pool house projects take 3 to 6 months from permit approval to completion. A simpler cabana-style structure may be complete in 3–4 months, while a full guest suite with plumbing, electrical, and high-end finishes typically takes 5–6 months. Permitting adds 4–8 weeks before construction begins.
Our Recent Custom Homes
Proudly Building In

Star, ID
Boise, ID
Eagle, ID
Meridian, ID
Surrounding Treasure Valley Communities
Ready to Get Started?
Whether you’re envisioning a simple poolside changing room or a full-featured guest suite and entertainment space, we’d love to help you design and build it. Our free consultation lets us visit your property, understand your goals, and give you a clear picture of what’s possible — including design options, a preliminary budget range, and a realistic timeline.
The Treasure Valley’s outdoor living season is long and rewarding. Let us help you make the most of it.