
Attached ADU Construction in Boise & Treasure Valley
Expand Your Home With a Seamlessly Integrated ADU
An attached ADU gives you the best of both worlds — an independent, self-contained living unit that shares a wall with your primary home. It’s the ideal solution for Treasure Valley families who want to keep loved ones close while still providing them with their own private space, their own entrance, and all the amenities of a complete home. Whether you call it an in-law suite addition in Boise, an attached guest suite, or a multigenerational living wing, the concept is the same: a separate dwelling unit connected to your home by a shared wall and, often, a lockable interior door.
At Eliezer Custom Homes, we design and build attached accessory dwelling units throughout Boise, Star, Eagle, Meridian, and the greater Treasure Valley. Our approach combines meticulous craftsmanship with thoughtful design — because an attached ADU should enhance your home’s function and appearance, not look like an afterthought bolted onto the side.
What Makes an Attached ADU Different from a Regular Addition?
This is one of the most common questions we hear, and the distinction matters — both legally and practically.
A home addition expands your primary residence. It adds square footage — a new bedroom, a larger kitchen, a family room — but it remains part of the main house. There’s no separate entrance, no independent kitchen, and no designation as a separate dwelling unit.
An attached ADU is a self-contained residence that happens to share one wall with your main home. It has:
- Its own separate exterior entrance
- A full kitchen (not just a kitchenette, depending on jurisdiction)
- At least one full bathroom
- A dedicated living and sleeping area
- Its own address or unit number in most jurisdictions
The attached ADU functions independently. Someone could live in it without ever entering the main house. This legal distinction is what allows it to be rented, used as a separate household, or occupied by family members with full autonomy.
At the same time, the shared wall and optional connecting door mean the ADU is physically part of your home — making it easier to share utilities, provide family support, and maintain the architectural harmony of your property. This combination of independence and connection is what makes the attached ADU uniquely suited for multigenerational living in the Treasure Valley.
Benefits of an Attached ADU
Reduced Construction Cost
Sharing a wall with the main home eliminates one entire exterior wall from the new construction — saving on framing, sheathing, siding, insulation, and finishing. The attached design also means shorter utility runs for water, sewer, electrical, and gas, since connections extend from the main home’s existing systems rather than running across the yard. For many homeowners, this makes an attached ADU in Boise $20,000 to $50,000 less expensive than a comparable detached unit.
Easier Access for Multigenerational Families
For families caring for aging parents or supporting adult children, the attached ADU provides a critical balance. A lockable interior door connects the two spaces — close enough to share meals, help with daily tasks, or respond to emergencies, but separate enough that everyone maintains their dignity and independence. Many of our clients in the attached guest suite Treasure Valley market describe this setup as “together but not on top of each other.”
Shared Utility Infrastructure
An attached ADU can tie into the main home’s existing water, sewer, electrical, and HVAC systems (with appropriate upgrades and separate controls). This reduces infrastructure costs compared to a detached unit, which requires entirely new utility runs and potentially separate meters. If separate metering is preferred for rental purposes, that’s possible too — but the proximity makes all utility work simpler and more affordable.
Architectural Continuity
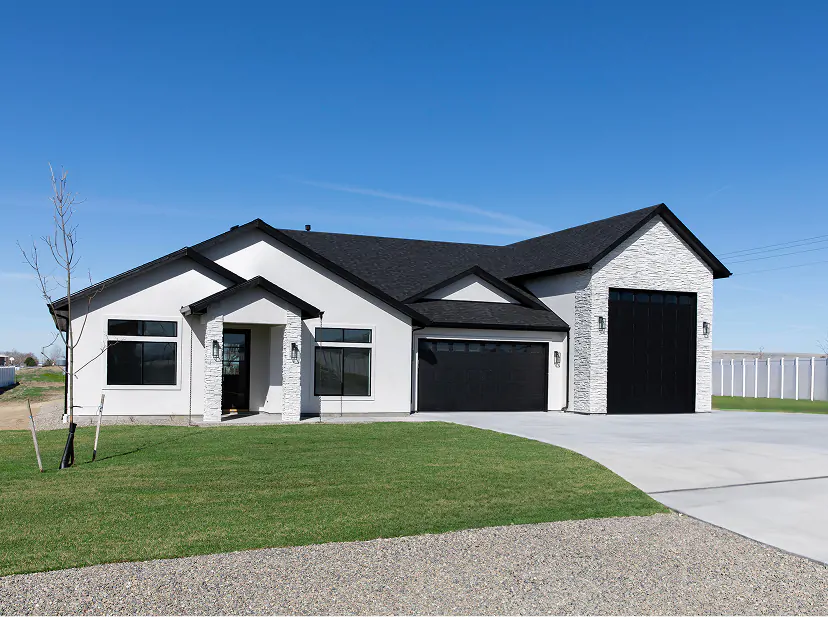
Because an attached ADU is built as an extension of the main home, it naturally matches the existing roofline, siding, trim, and architectural style. The result looks intentional and cohesive — adding to your home’s curb appeal rather than creating a visual disconnect. We carefully match materials, proportions, and design details so the addition appears as if it was part of the original home plan.
Idaho Zoning Requirements for Attached ADUs
Zoning regulations for attached ADUs across the Treasure Valley share common principles, though specific rules vary by city:
General Requirements
- Separate exterior entrance required in most jurisdictions
- Minimum and maximum size limits — Typically 200 to 900 square feet, though limits vary
- Kitchen requirements — A sink, cooking appliance, and refrigerator space are generally required for a unit to qualify as a dwelling
- Parking — Additional off-street parking may be required for the ADU unit
- Owner occupancy — Many Treasure Valley cities require the owner to live in either the main home or the ADU
Boise
Boise allows attached ADUs in most residential zones. The unit must meet all building codes for habitable space and have a separate entrance. Maximum size is typically capped at a percentage of the primary dwelling or 900 square feet.
Star, Eagle, and Meridian
Each city maintains its own ADU ordinance. Star’s more rural character and larger lots provide flexibility for attached ADU design, while Eagle and Meridian’s denser neighborhoods may impose tighter size and setback constraints. We research the specific zoning rules for your property before design begins and ensure full compliance.
Popular Attached ADU Configurations
One-Bedroom / One-Bathroom Suite (400–600 sq ft)
The most popular attached ADU layout includes a bedroom with closet, a full bathroom, a living area, and a compact but complete kitchen. This configuration works well as an in-law suite addition in Boise — providing all the necessities of daily life in a comfortable, manageable space. A separate exterior entrance and an interior connecting door give occupants both independence and easy access to the main home.
Studio with Full Kitchen (300–450 sq ft)
An open-concept studio layout combines the living, sleeping, and kitchen areas into a single flexible space with a separate bathroom. This is an efficient option for adult children, short-term guests, or rental income. Despite the compact size, thoughtful design — built-in storage, efficient appliances, and an open floor plan — creates a space that feels spacious and livable.
Two-Bedroom Suite (600–900 sq ft)
For families needing more space — perhaps for two aging parents or a parent with a live-in caregiver — a two-bedroom attached ADU provides full apartment-level living. This configuration includes two bedrooms, a full bathroom (sometimes with a half bath as well), a full kitchen, and a dedicated living room. It’s the most substantial attached ADU option and functions as a true separate home.
Designing for Privacy
One of the primary challenges of an attached ADU is maintaining privacy for both the primary home residents and the ADU occupants — despite sharing a wall. We address this through multiple design strategies:
Sound Isolation
The shared wall receives premium soundproofing treatment. Our standard approach includes staggered-stud or double-stud wall framing to eliminate direct contact between the two spaces, dense insulation (mineral wool is our preferred material for its sound-blocking properties), resilient channel on one or both sides, and acoustical sealant at all edges and penetrations. The result is a shared wall that performs like an exterior wall in terms of sound transmission — allowing both households to live comfortably without hearing each other’s daily activities.
Separate Entrance Placement
We position the ADU’s exterior entrance to face a different direction than the main home’s front door when possible — on a side or rear elevation. This gives both households their own arrival and departure experience and avoids the feeling of walking past each other’s front door every day. Dedicated pathways, landscaping, and exterior lighting further distinguish the two entrances.
Lockable Connecting Door
The interior connecting door between the main home and the ADU is standard in our designs. It’s a solid-core door with a quality deadbolt lock, accessible from both sides. For family situations, it allows easy daily access. For rental situations, it remains locked and provides fire separation between the units. Some homeowners choose to drywall over the connecting door opening when renting to tenants, then reopen it later — a simple modification either way.
Aging-in-Place Design Features
Attached ADUs are one of the most popular aging-in-place solutions in the Treasure Valley, and for good reason. The connected design means help is always nearby, while the independent living space allows aging parents to maintain their autonomy. We offer a full range of accessibility features that can be incorporated from the start — far easier and less expensive than retrofitting later:
- Zero-threshold entries — No steps at the exterior entrance, with a flat or gently ramped approach
- Wider doorways (36” minimum) — Accommodating wheelchairs, walkers, and mobility aids throughout the unit
- Roll-in shower — A curbless shower with a built-in bench, grab bars, and a handheld showerhead
- Grab bars — Installed at the toilet, shower, and tub with proper blocking in walls
- Lever-style door handles and faucets — Easier to operate with limited grip strength
- Lower countertop sections — Accessible from a seated position for kitchen tasks
- Non-slip flooring — Throughout the unit, including bathroom and kitchen areas
- Adequate lighting — Brighter fixtures, motion-sensor night lights, and rocker-style light switches at accessible heights
Building these features into the original design costs a fraction of what retrofitting would require — and they make the space comfortable and safe for occupants of any age or ability.
Integration with Existing Home Architecture
A poorly designed addition can diminish your home’s appearance and value. We ensure every attached ADU we build looks like it belongs:
- Matching roof pitch and materials — The ADU’s roofline continues the architectural language of the main home, with the same shingle type, color, and trim details.
- Consistent siding and exterior finishes — We source matching siding, stone, brick, or stucco to create a seamless exterior appearance.
- Proportional window placement — Windows are sized and positioned to align with the main home’s fenestration pattern.
- Foundation continuity — The new foundation matches the main home’s foundation height and finish.
- Landscape integration — We consider the completed project’s relationship to the yard, driveway, and existing outdoor spaces from the beginning of design.
The goal is a finished product where visitors can’t tell where the original home ends and the ADU begins.
Frequently Asked Questions
What is the difference between an attached ADU and a home addition?
An attached ADU is a self-contained dwelling unit with its own entrance, kitchen, bathroom, and living space that shares a wall with the main home. A standard home addition expands the primary home’s living space without creating an independent unit. The key distinction is that an ADU functions as a separate residence — it can be occupied independently with its own address — while an addition is part of the main home.
How much does an attached ADU cost to build in Boise?
Attached ADUs in the Boise area typically cost between $120,000 and $280,000 depending on size, complexity, and finishes. Because the unit shares a wall with the main home, you save on foundation, roofing, and one exterior wall compared to a fully detached structure. Shared utility connections also reduce infrastructure costs.
Does an attached ADU need a separate entrance in Idaho?
Yes. For a unit to qualify as an ADU in most Treasure Valley jurisdictions, it must have its own separate exterior entrance. Most attached ADUs also include a lockable interior connecting door between the ADU and the main home, which provides convenient access for family members while maintaining the unit’s independence.
Can I use an attached ADU for aging parents?
Absolutely. Attached ADUs are one of the most popular solutions for multigenerational living in the Treasure Valley. The shared wall means family members are close by for daily interaction and emergencies, while the separate entrance and full living amenities provide independence. We can incorporate aging-in-place features like zero-threshold entries, wider doorways, grab bars, and accessible bathrooms.
Does an attached ADU increase property value?
Yes. A well-built attached ADU adds both square footage and functional versatility to your property. It can serve as rental income space, family housing, or a private guest suite — all of which appeal to future buyers. Because the addition is architecturally integrated with the main home, it typically appraises as part of the primary structure, directly increasing your home’s value.
Our Recent Custom Homes
Proudly Building In

Star, ID
Boise, ID
Eagle, ID
Meridian, ID
Surrounding Treasure Valley Communities
Ready to Get Started?
An attached ADU is more than an addition — it’s an investment in your family’s comfort, flexibility, and future. Whether you’re creating a space for aging parents, building a rental unit, or simply want the versatility of an independent suite connected to your home, Eliezer Custom Homes will design and build it with the care, craftsmanship, and quality your family deserves.
Schedule a free consultation to talk through your project, or call us today — we’re ready to help.