
Garage Conversion ADU in Boise & Treasure Valley
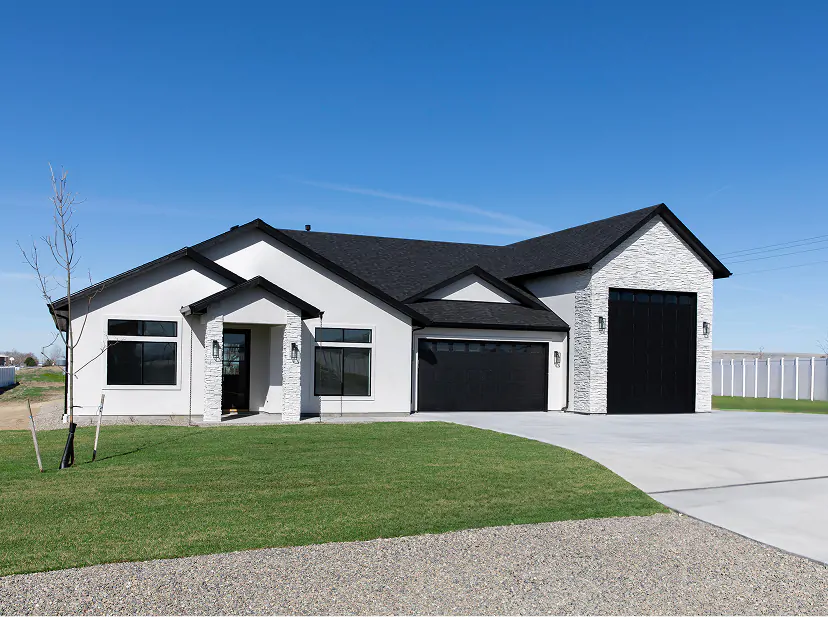
Convert Existing Garage Space Into a Modern ADU
If you have an underused garage taking up valuable square footage on your property, converting it into a legal accessory dwelling unit may be one of the most cost-effective ways to add living space, rental income, or multigenerational housing to your home. A garage conversion ADU in Boise and across the Treasure Valley transforms an existing structure into a fully finished, code-compliant living space — often at a fraction of the cost of new construction.
At Eliezer Custom Homes, we specialize in turning garages into comfortable, well-designed homes. From structural upgrades and insulation to plumbing, electrical, and interior finishes, we handle every detail so your converted garage feels like it was always meant to be a living space.
Why Convert Your Garage to an ADU?
Lower Cost Than New Construction
The biggest advantage of a garage conversion is economic. Your garage already has a foundation, walls, and a roof. By working within this existing shell, you eliminate the most expensive phases of new construction — excavation, concrete, framing, and roofing. For many Treasure Valley homeowners, this means a garage apartment costs 20–40% less than building a comparable detached ADU from scratch.
Faster Build Timeline
Because the structure already exists, a garage conversion typically takes 3 to 5 months from permit approval to move-in — significantly faster than the 6 to 10 months required for ground-up construction. If you need the space sooner rather than later, converting your garage to an ADU in Idaho is one of the quickest paths to a finished unit.
No Additional Lot Coverage
In many Treasure Valley zoning districts, lot coverage limits restrict how much of your property can be covered by structures. Since a garage conversion uses an existing building footprint, it doesn’t increase your lot coverage — a major advantage on smaller lots in Boise, Meridian, and Garden City where buildable area is tight.
Versatile Use
A converted garage can serve as a long-term rental unit, a space for aging parents, a home office with living quarters, or a guest suite. The garage to living space transformation in Star, ID and throughout the valley gives homeowners flexibility to adapt their property to changing life circumstances.
Structural Modifications: What’s Involved
Converting a garage to habitable space is far more than hanging drywall and laying flooring. The structure must meet Idaho residential building codes for safety, comfort, and energy efficiency. Here’s what a typical conversion requires:
Foundation and Floor
Most garage slabs are thinner than residential foundations and slope toward the garage door for drainage. We assess the existing slab, level it if needed, and install a moisture barrier, insulation, and a finished floor system. In some cases, we pour a new topping slab to achieve the proper floor height and flatness for comfortable living.
Insulation and Climate Control
Garages in the Treasure Valley are typically uninsulated — fine for parking cars, but uninhabitable during Idaho’s winters (which regularly drop below 20°F) or triple-digit summer days. We insulate all walls to R-21 or higher, add ceiling insulation to R-38 or R-49, and install a dedicated HVAC system — usually a high-efficiency mini-split heat pump that handles both heating and cooling. The garage door opening is framed in and insulated to match surrounding walls.
Egress Windows and Natural Light
Idaho building code requires habitable rooms to have a minimum amount of natural light and ventilation, and bedrooms must have egress windows large enough for emergency escape. Since most garages have few or no windows, we cut new window openings into the walls, install properly sized egress windows, and frame headers to maintain structural integrity. This is one of the most visible transformations — replacing blank garage walls with windows that flood the space with natural light.
Plumbing
Garages don’t have plumbing. Adding a kitchen and bathroom means running new water supply and drain lines, which often requires cutting into the concrete slab for drain connections. We plan plumbing layouts to minimize slab cuts and keep costs manageable, often clustering the kitchen and bathroom to share a wet wall.
Electrical Upgrade
Garage electrical systems are designed for a few lights and outlets — not a full living space with a kitchen, bathroom, HVAC, and appliances. We upgrade the electrical panel (or add a sub-panel), run new circuits for all rooms, install code-compliant outlets and lighting, and add dedicated circuits for the kitchen, bathroom, HVAC, and laundry if included.
Fire Separation
If any portion of the garage remains as a garage (such as in a partial conversion), Idaho code requires a fire-rated separation between the garage and the living space. This typically means a one-hour fire-rated wall assembly with self-closing doors — a critical safety feature we build into every partial conversion.
Design Layouts for Garage Conversions
Single-Car Garage (approximately 200–250 sq ft)
A single-car garage converts well into a compact studio unit with an open living and sleeping area, kitchenette, and a three-quarter bathroom. While the space is modest, smart design — built-in storage, efficient appliances, and an open layout — makes it comfortable for one person or a couple.
Two-Car Garage (approximately 400–500 sq ft)
A two-car garage provides enough space for a true one-bedroom apartment. Typical layouts include a separate bedroom, a full kitchen, a living area, and a full bathroom. Some homeowners opt for an open-concept studio layout with the extra space devoted to a larger kitchen and living room. Two-car conversions are the most popular garage apartment option in the Treasure Valley because they offer the best balance of space and cost.
Three-Car Garage or Oversized Garage (500+ sq ft)
Larger garages — common on Star and Eagle properties — can accommodate two-bedroom units or one-bedroom units with generous living areas. We can also design partial conversions that retain one or two garage bays while converting the rest to living space.
Parking Replacement Considerations
Converting your garage means losing covered parking. In many Treasure Valley cities, zoning codes require a minimum number of off-street parking spaces per residence. Before starting your project, we verify local parking requirements and help you plan alternatives if needed:
- Expanded driveway pads to maintain required off-street spaces
- Carport construction as an affordable covered parking replacement
- Tandem parking layouts that maximize driveway space
In some jurisdictions, reduced parking requirements apply to ADUs, especially those near transit corridors. We research the specific rules for your property during the planning phase.
Ada County Permit Requirements
To legally convert a garage to an ADU in Ada County, you’ll need:
- Zoning verification — Confirming your property is in a zone that allows ADUs and that the conversion meets setback, lot size, and coverage requirements.
- Building permit — Full construction plans reviewed and approved by the local building department, including structural, mechanical, electrical, and plumbing drawings.
- Inspections — Multiple inspections throughout construction (foundation, framing, insulation, rough mechanical/electrical/plumbing, and final).
- Certificate of occupancy— Issued after final inspection confirms the unit meets all building codes.
We manage the entire permit process for every garage conversion ADU we build. Our team prepares all required drawings, submits applications, schedules inspections, and handles any plan review comments — keeping your project on track and fully compliant.
Insulation Upgrades for Idaho’s Climate
Idaho’s climate demands serious insulation performance. The Treasure Valley experiences temperature swings of over 100 degrees between winter lows and summer highs, and a converted garage must handle both extremes efficiently. Our insulation approach for garage conversions includes:
- Exterior walls: R-21 fiberglass batt or spray foam insulation
- Ceiling/attic: R-38 to R-49, depending on attic access and depth
- Floor: Rigid foam insulation over the slab with a moisture barrier beneath
- Garage door infill wall: Fully framed, insulated, and sheathed to match surrounding wall performance
- Air sealing: Caulking, foam, and weatherstripping at all penetrations and joints to minimize drafts
The result is a space that’s as energy-efficient as any room in your main home — not the drafty, uncomfortable garage you started with.
Frequently Asked Questions
How much does a garage conversion ADU cost in Boise?
Garage conversion ADUs in Boise typically cost between $80,000 and $200,000 depending on the garage size, structural modifications needed, and finish level. Converting an existing structure is generally 20–40% less expensive than building a detached ADU from scratch because the shell — foundation, walls, and roof — already exists.
Do I need a permit to convert my garage to an ADU in Idaho?
Yes. Converting a garage to habitable living space requires building permits in all Treasure Valley jurisdictions. The project will need to meet residential building codes for insulation, electrical, plumbing, ventilation, ceiling height, and egress. We handle the entire permit process from application through final inspection.
Will I lose my parking if I convert my garage to an ADU?
Potentially. Many Treasure Valley zoning codes require a minimum number of off-street parking spaces per dwelling unit. If your garage conversion eliminates required parking, you may need to add a driveway pad, carport, or other off-street parking solution. We evaluate parking requirements during the initial planning phase so there are no surprises.
Can I convert just half of a two-car garage into an ADU?
Yes, a partial garage conversion is possible and can be a smart compromise — you gain a living space while retaining one garage bay for parking or storage. This approach requires a fire-rated separation wall between the garage and living space, and the ADU side must meet all habitable-space codes.
How long does a garage conversion take in the Treasure Valley?
Most garage conversion ADUs take 3 to 5 months from permit approval to completion, making them one of the fastest ADU options available. The existing structure reduces framing and roofing time significantly. Permitting adds another 4 to 8 weeks before construction begins.
Our Recent Custom Homes
Proudly Building In

Star, ID
Boise, ID
Eagle, ID
Meridian, ID
Surrounding Treasure Valley Communities
Ready to Get Started?
Your garage could be so much more than storage for holiday decorations and old bicycles. If you’re considering converting your garage to an ADU in Idaho, Eliezer Custom Homes will guide you through every step — from feasibility assessment and design through permitting and construction. We build with craftsmanship, communicate with transparency, and treat your home like our own. Schedule a free consultation today, or call us today to start the conversation.